Leave a Message

Thank you for your message. I will be in touch with you shortly.

44 Buckskin Lane
44 Buckskin Lane
44 Buckskin Lane
44 Buckskin Lane
44 Buckskin Lane
44 Buckskin Lane
44 Buckskin Lane
44 Buckskin Lane
44 Buckskin Lane
44 Buckskin Lane
44 Buckskin Lane
44 Buckskin Lane
44 Buckskin Lane
44 Buckskin Lane
44 Buckskin Lane
44 Buckskin Lane
44 Buckskin Lane
44 Buckskin Lane
44 Buckskin Lane
44 Buckskin Lane
44 Buckskin Lane
44 Buckskin Lane
44 Buckskin Lane
44 Buckskin Lane
44 Buckskin Lane
44 Buckskin Lane
44 Buckskin Lane
44 Buckskin Lane
44 Buckskin Lane
44 Buckskin Lane
44 Buckskin Lane
44 Buckskin Lane
44 Buckskin Lane
44 Buckskin Lane
44 Buckskin Lane
SEE ALL PHOTOS
44 Buckskin Lane
44 Buckskin Lane
44 Buckskin Lane
44 Buckskin Lane
44 Buckskin Lane
44 Buckskin Lane
44 Buckskin Lane
44 Buckskin Lane
44 Buckskin Lane
44 Buckskin Lane
44 Buckskin Lane
44 Buckskin Lane
44 Buckskin Lane
44 Buckskin Lane
44 Buckskin Lane
44 Buckskin Lane
44 Buckskin Lane
44 Buckskin Lane
44 Buckskin Lane
44 Buckskin Lane
44 Buckskin Lane
44 Buckskin Lane
44 Buckskin Lane
44 Buckskin Lane
44 Buckskin Lane
44 Buckskin Lane
44 Buckskin Lane
44 Buckskin Lane
44 Buckskin Lane
44 Buckskin Lane
44 Buckskin Lane
44 Buckskin Lane
44 Buckskin Lane
44 Buckskin Lane
44 Buckskin Lane
Courtesy of LAFFEY REAL ESTATE, Marlanea Sopp CBR Listing Contact: 516-627-4343 
For Sale

44 Buckskin Lane

44 Buckskin Lane, Selden, NY 11784

$625,000
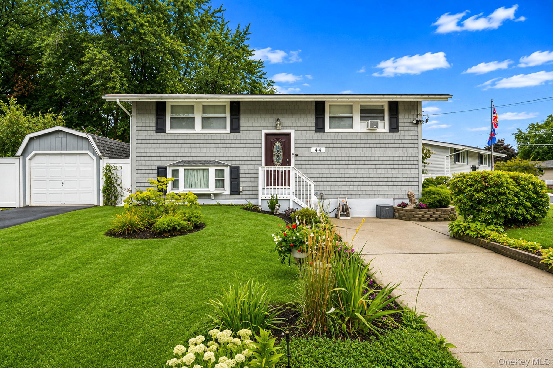
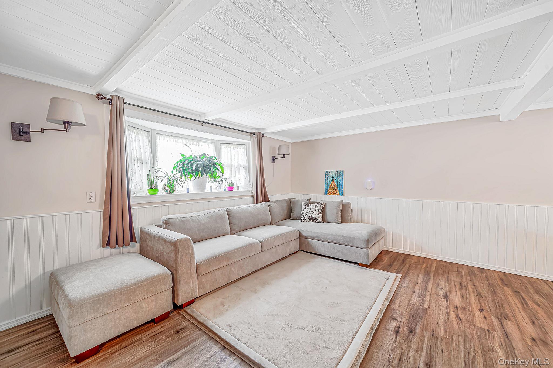
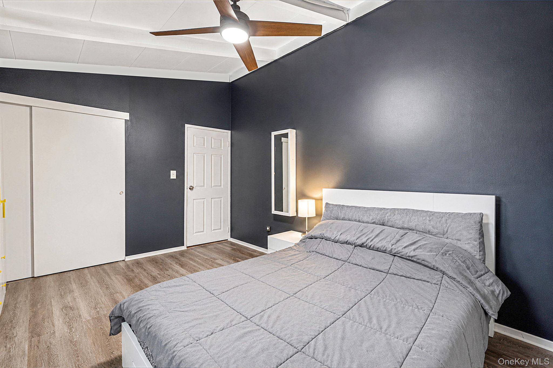
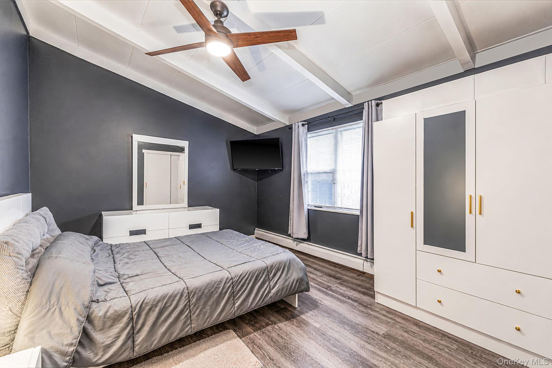
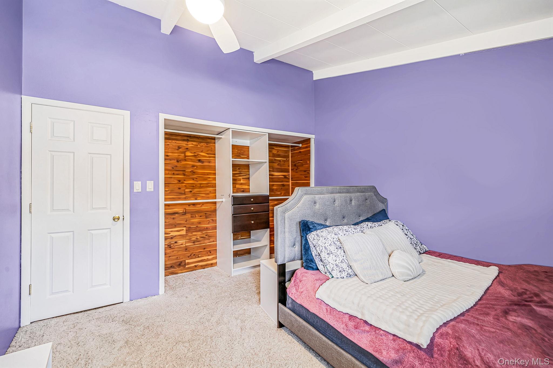
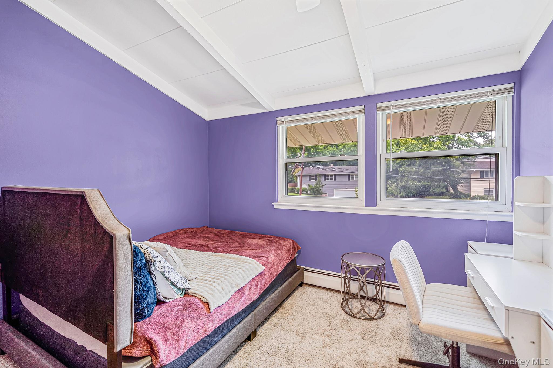
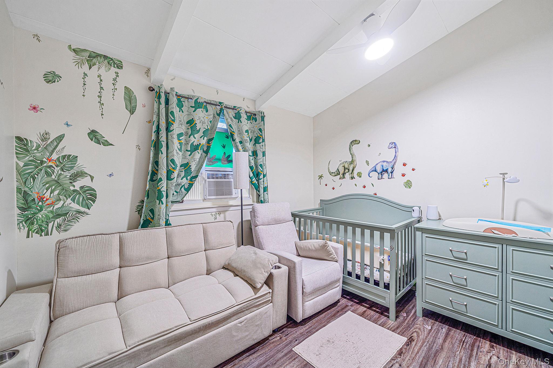
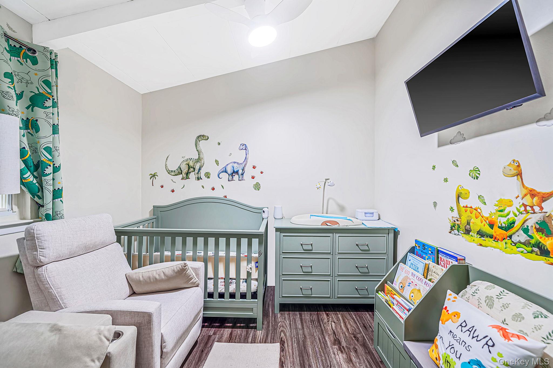
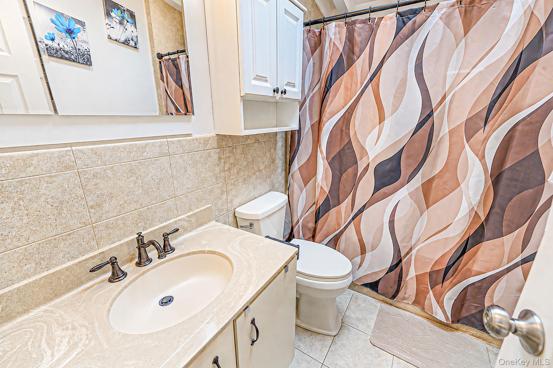
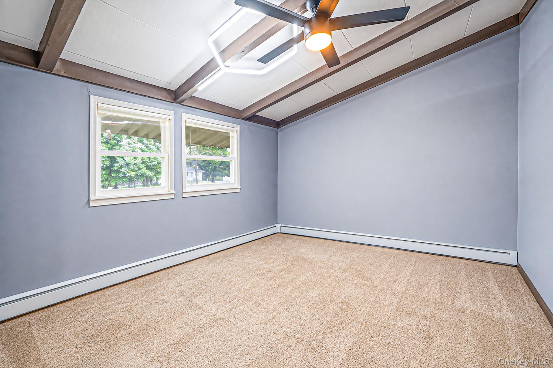
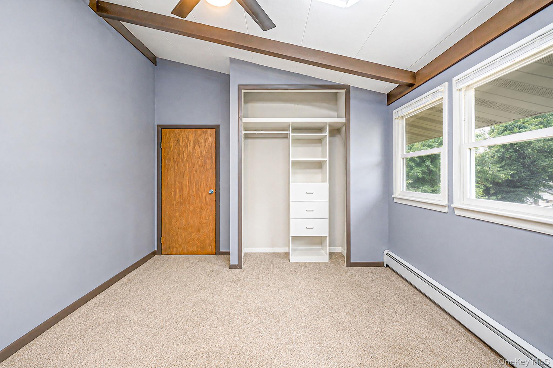
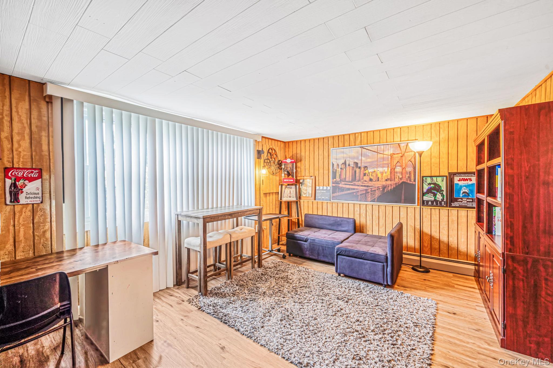
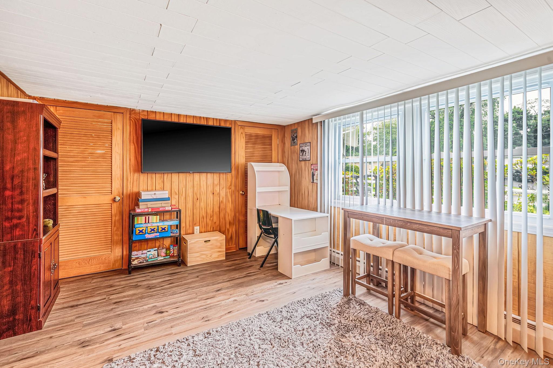
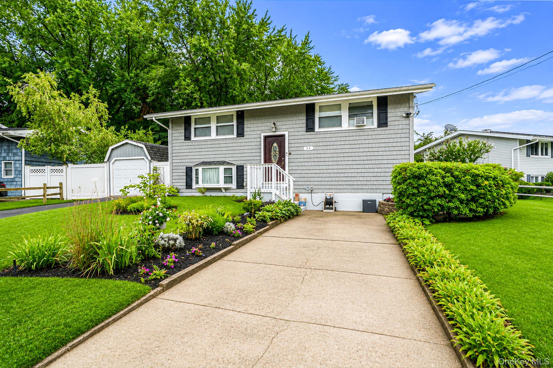
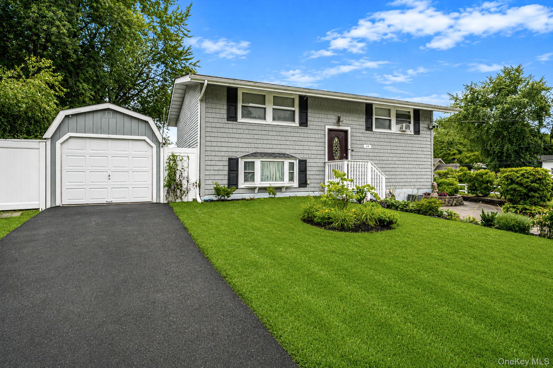
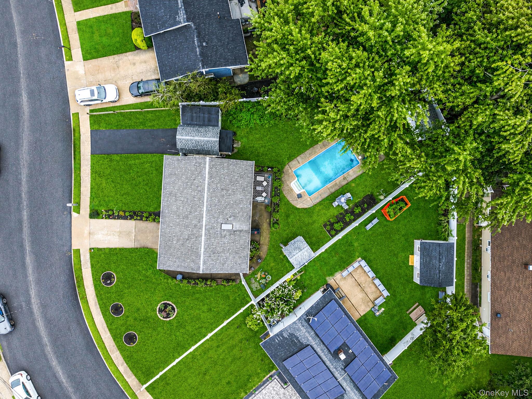
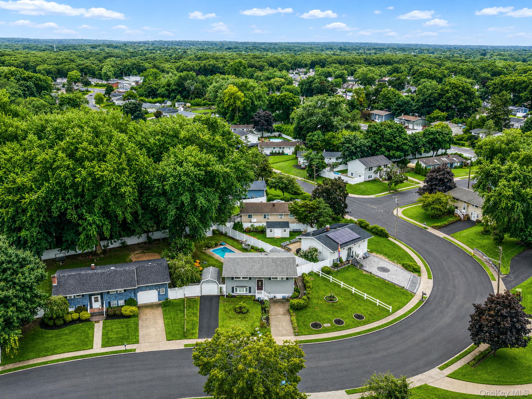
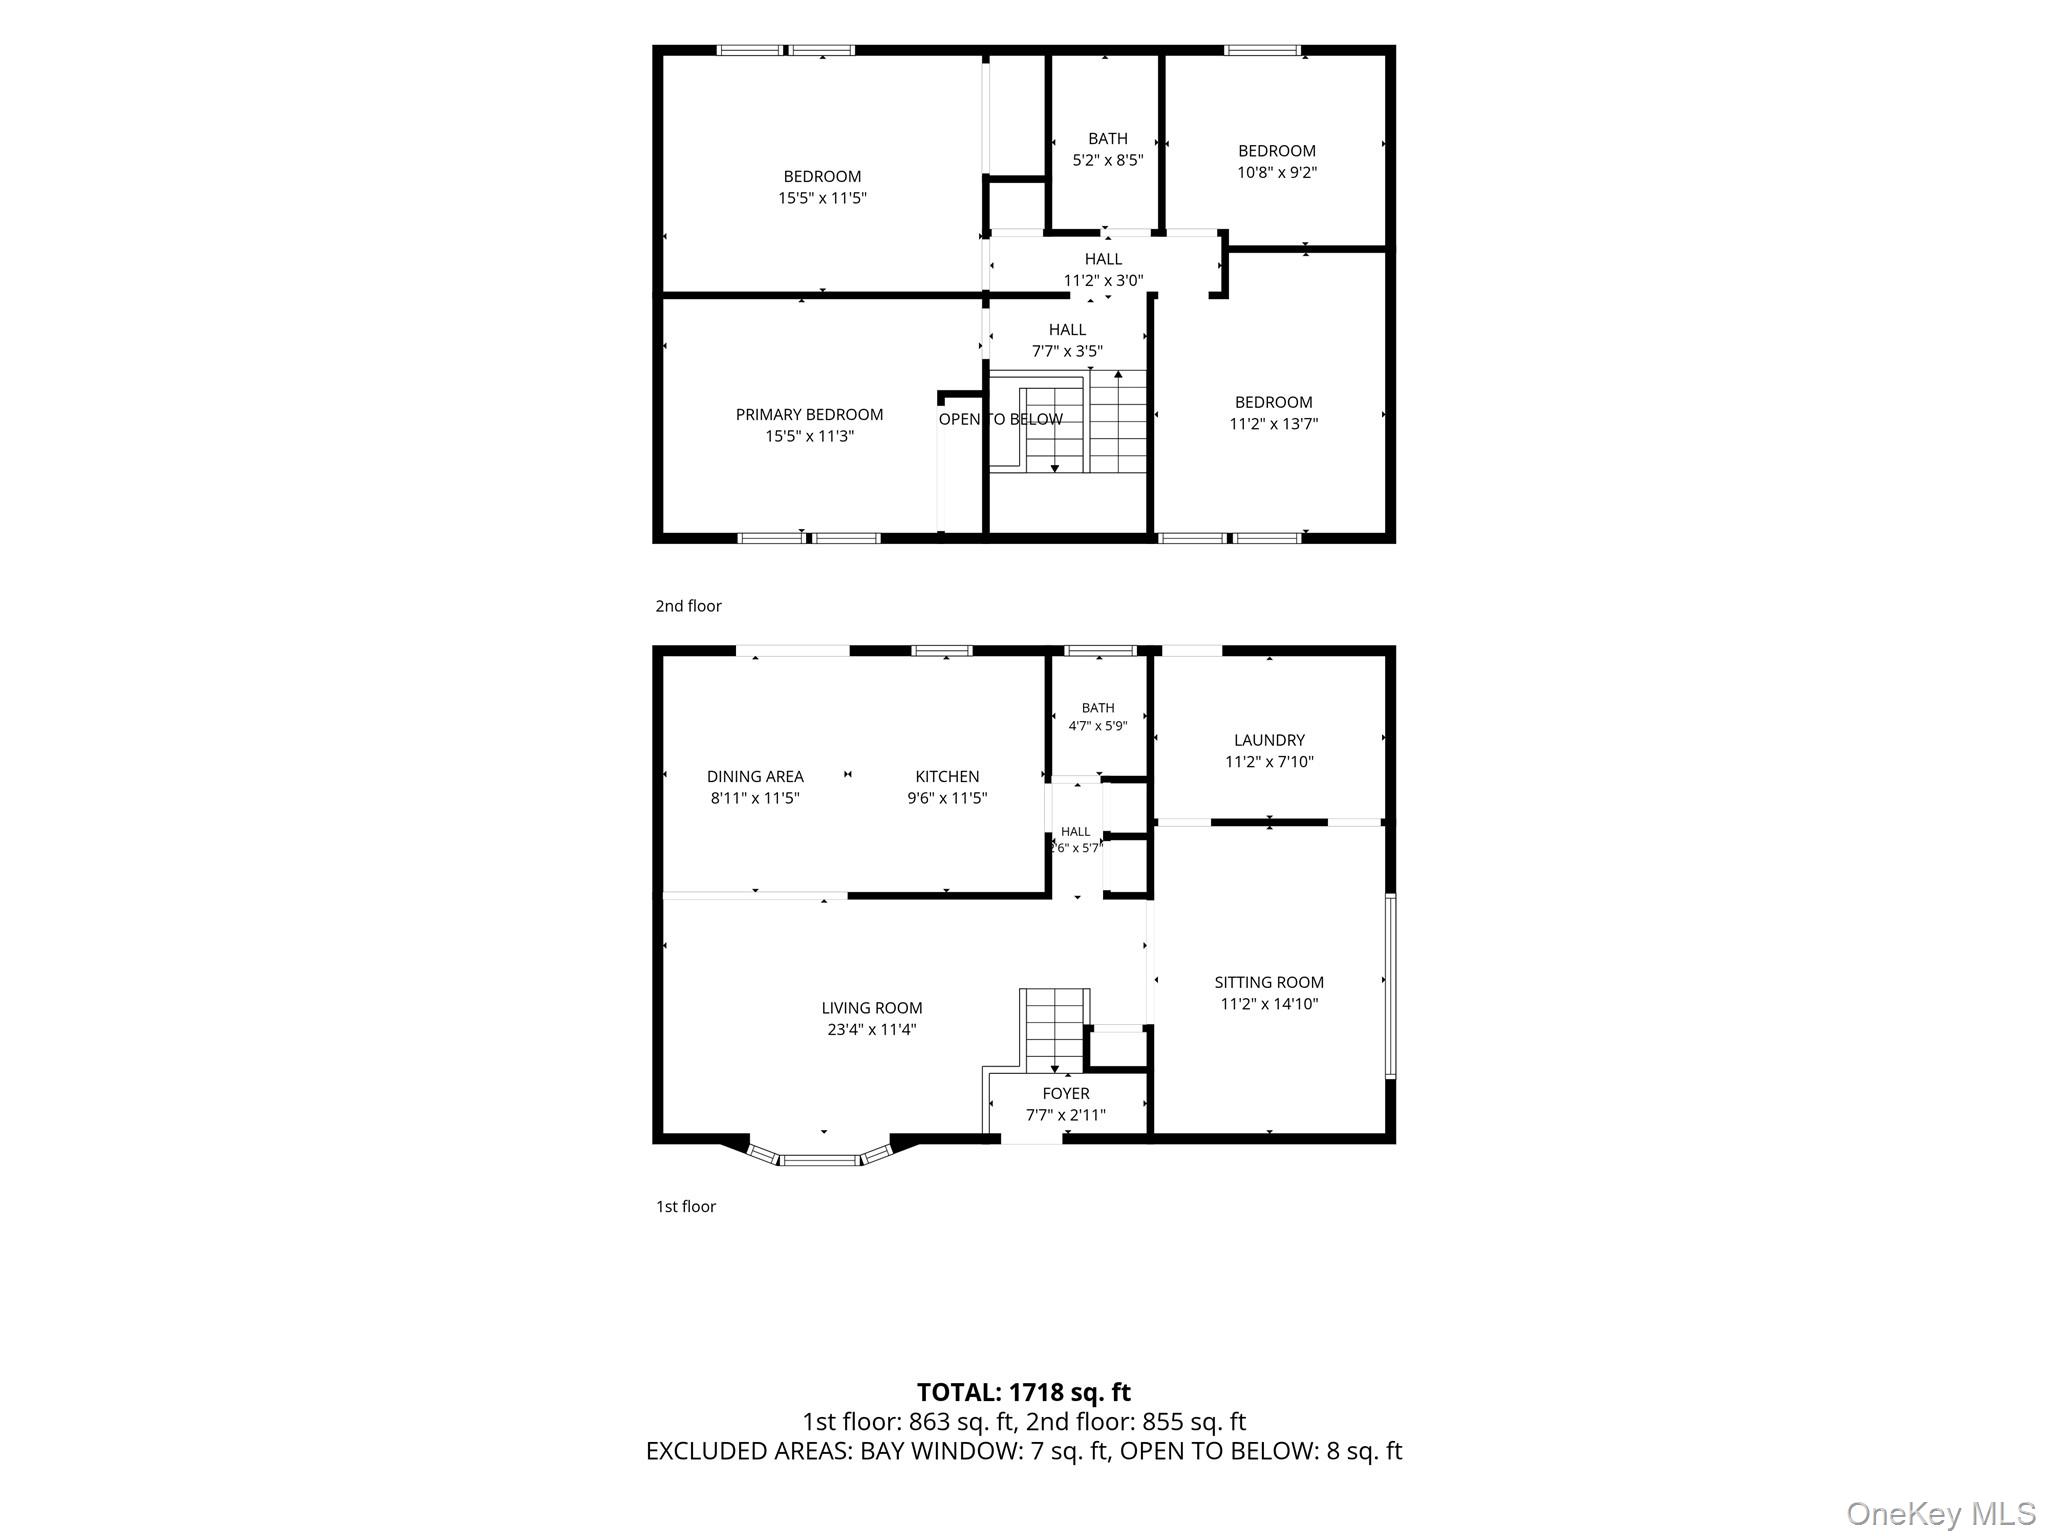
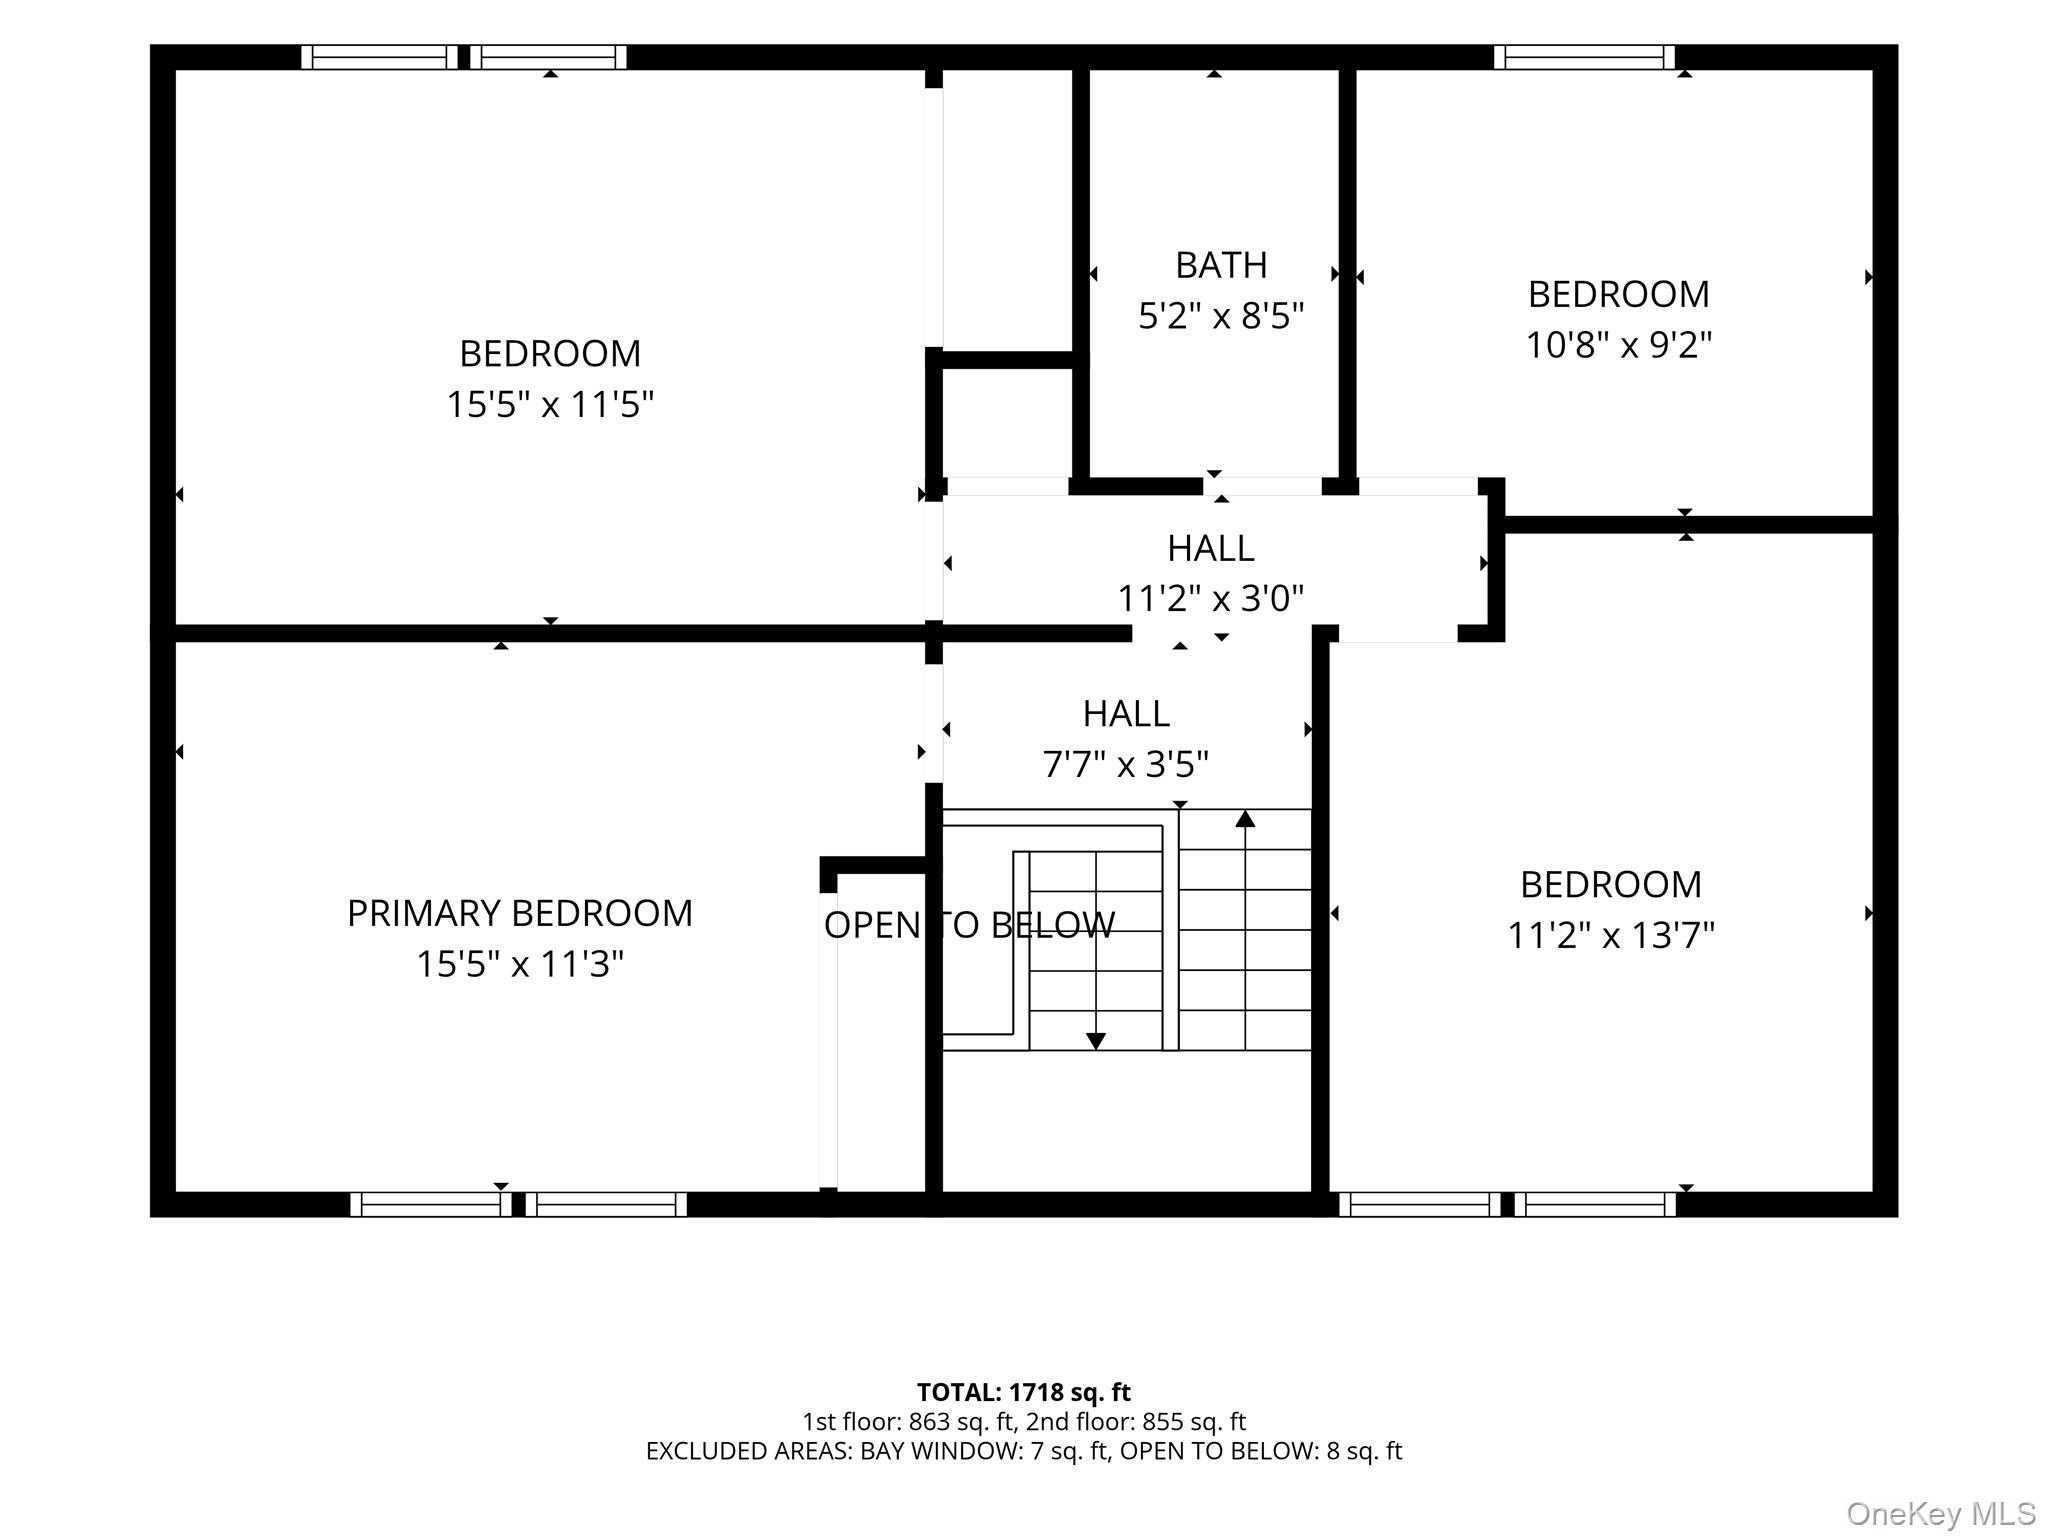
Welcome to 44 Buckskin Lane, a meticulously maintained Hi-Ranch offering an inviting blend of comfortable living, flexible space, and exceptional outdoor enjoyment! Set on almost 1/4 of an acre, this 3-bedroom (4th possible bedroom/office), and 2-bath residence offers an appealing layout designed for both everyday living, entertaining and extraordinary quality of life!
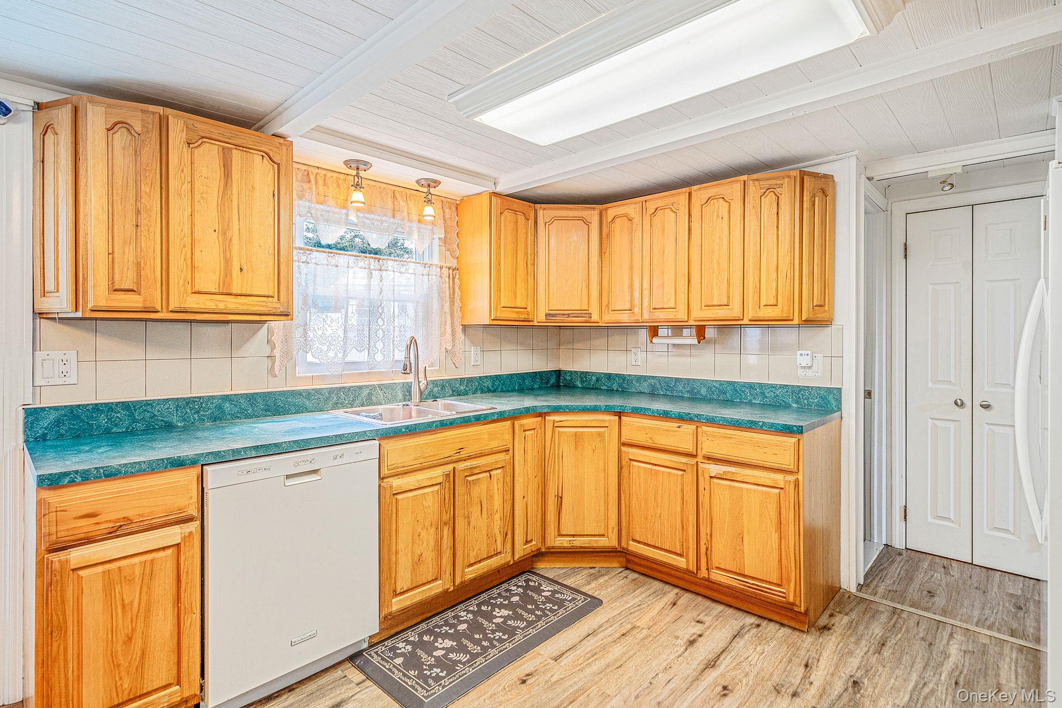
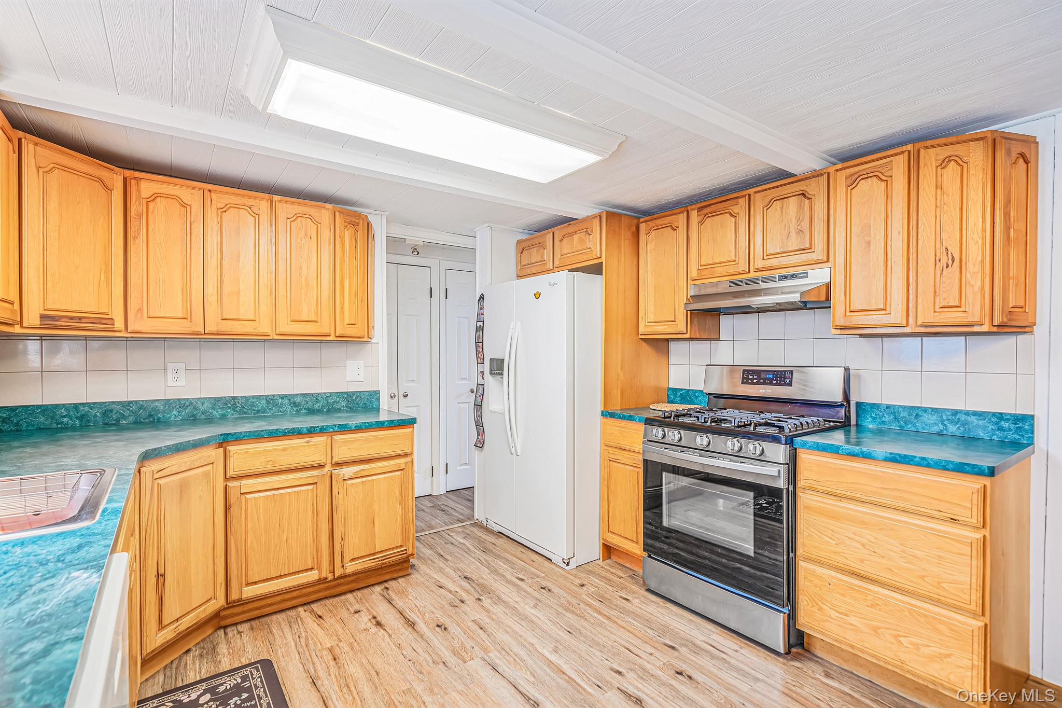
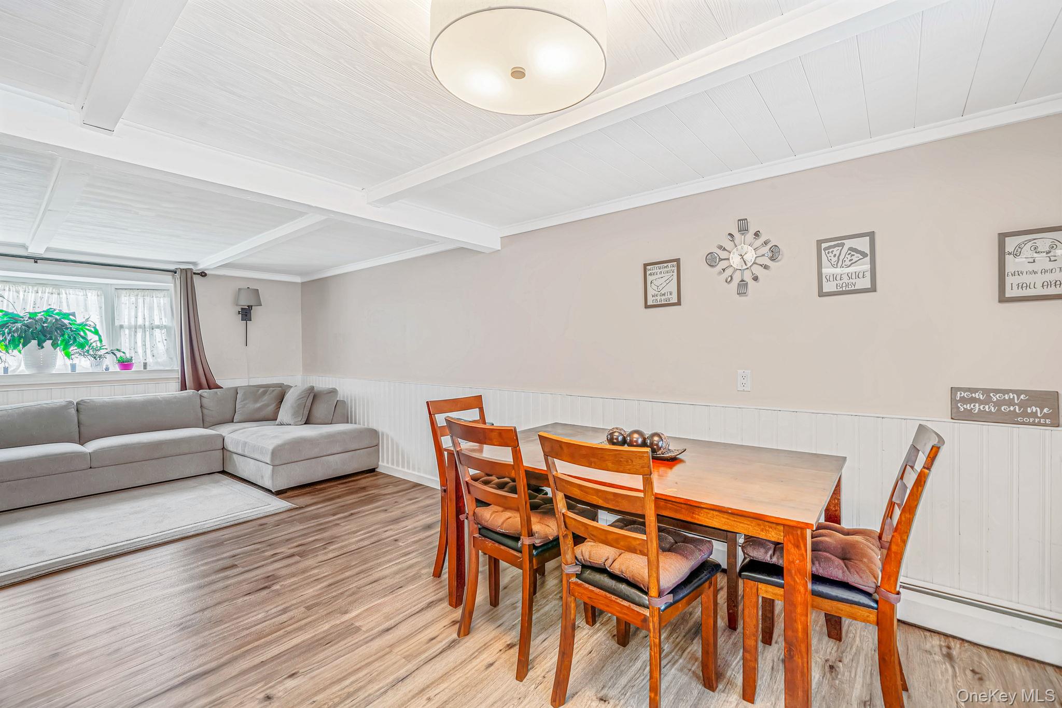
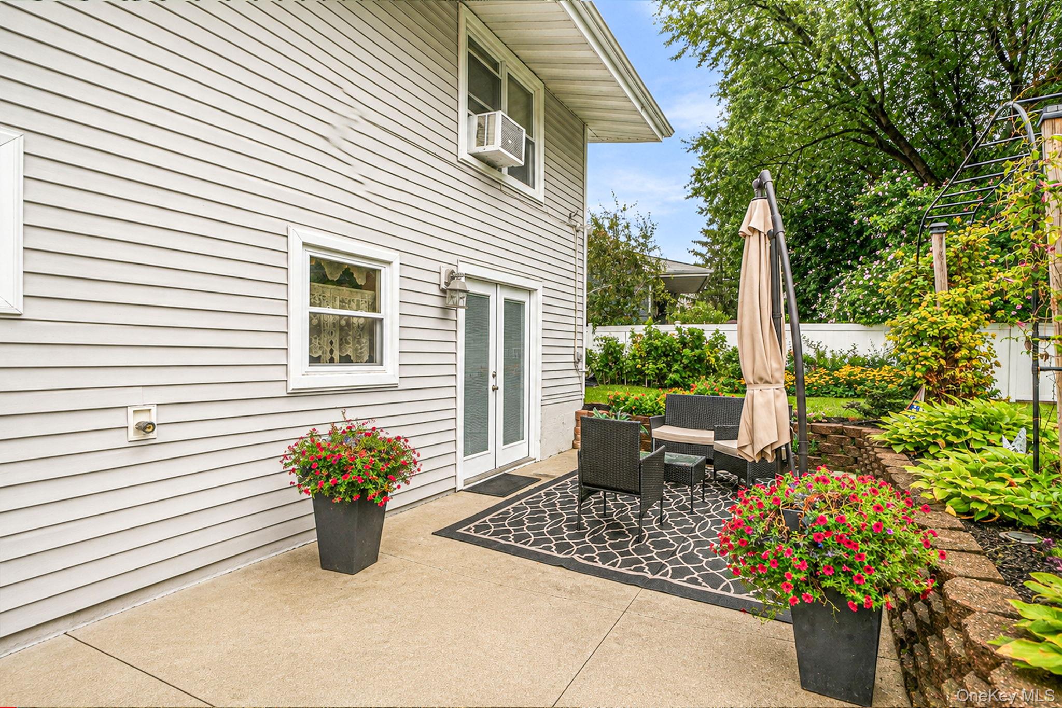
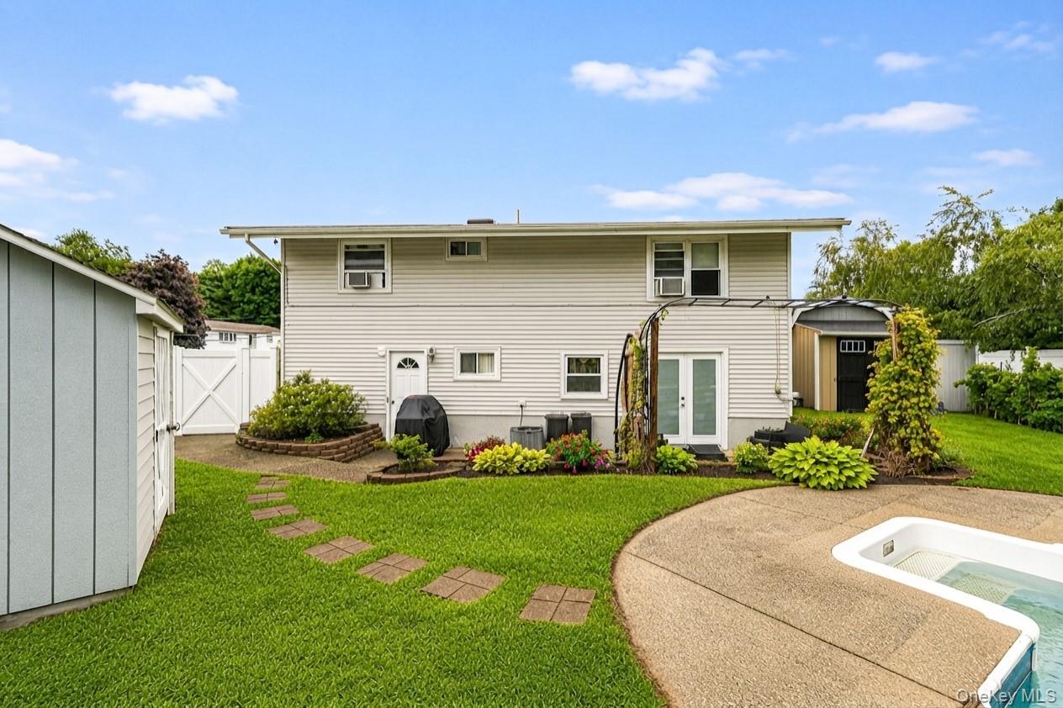
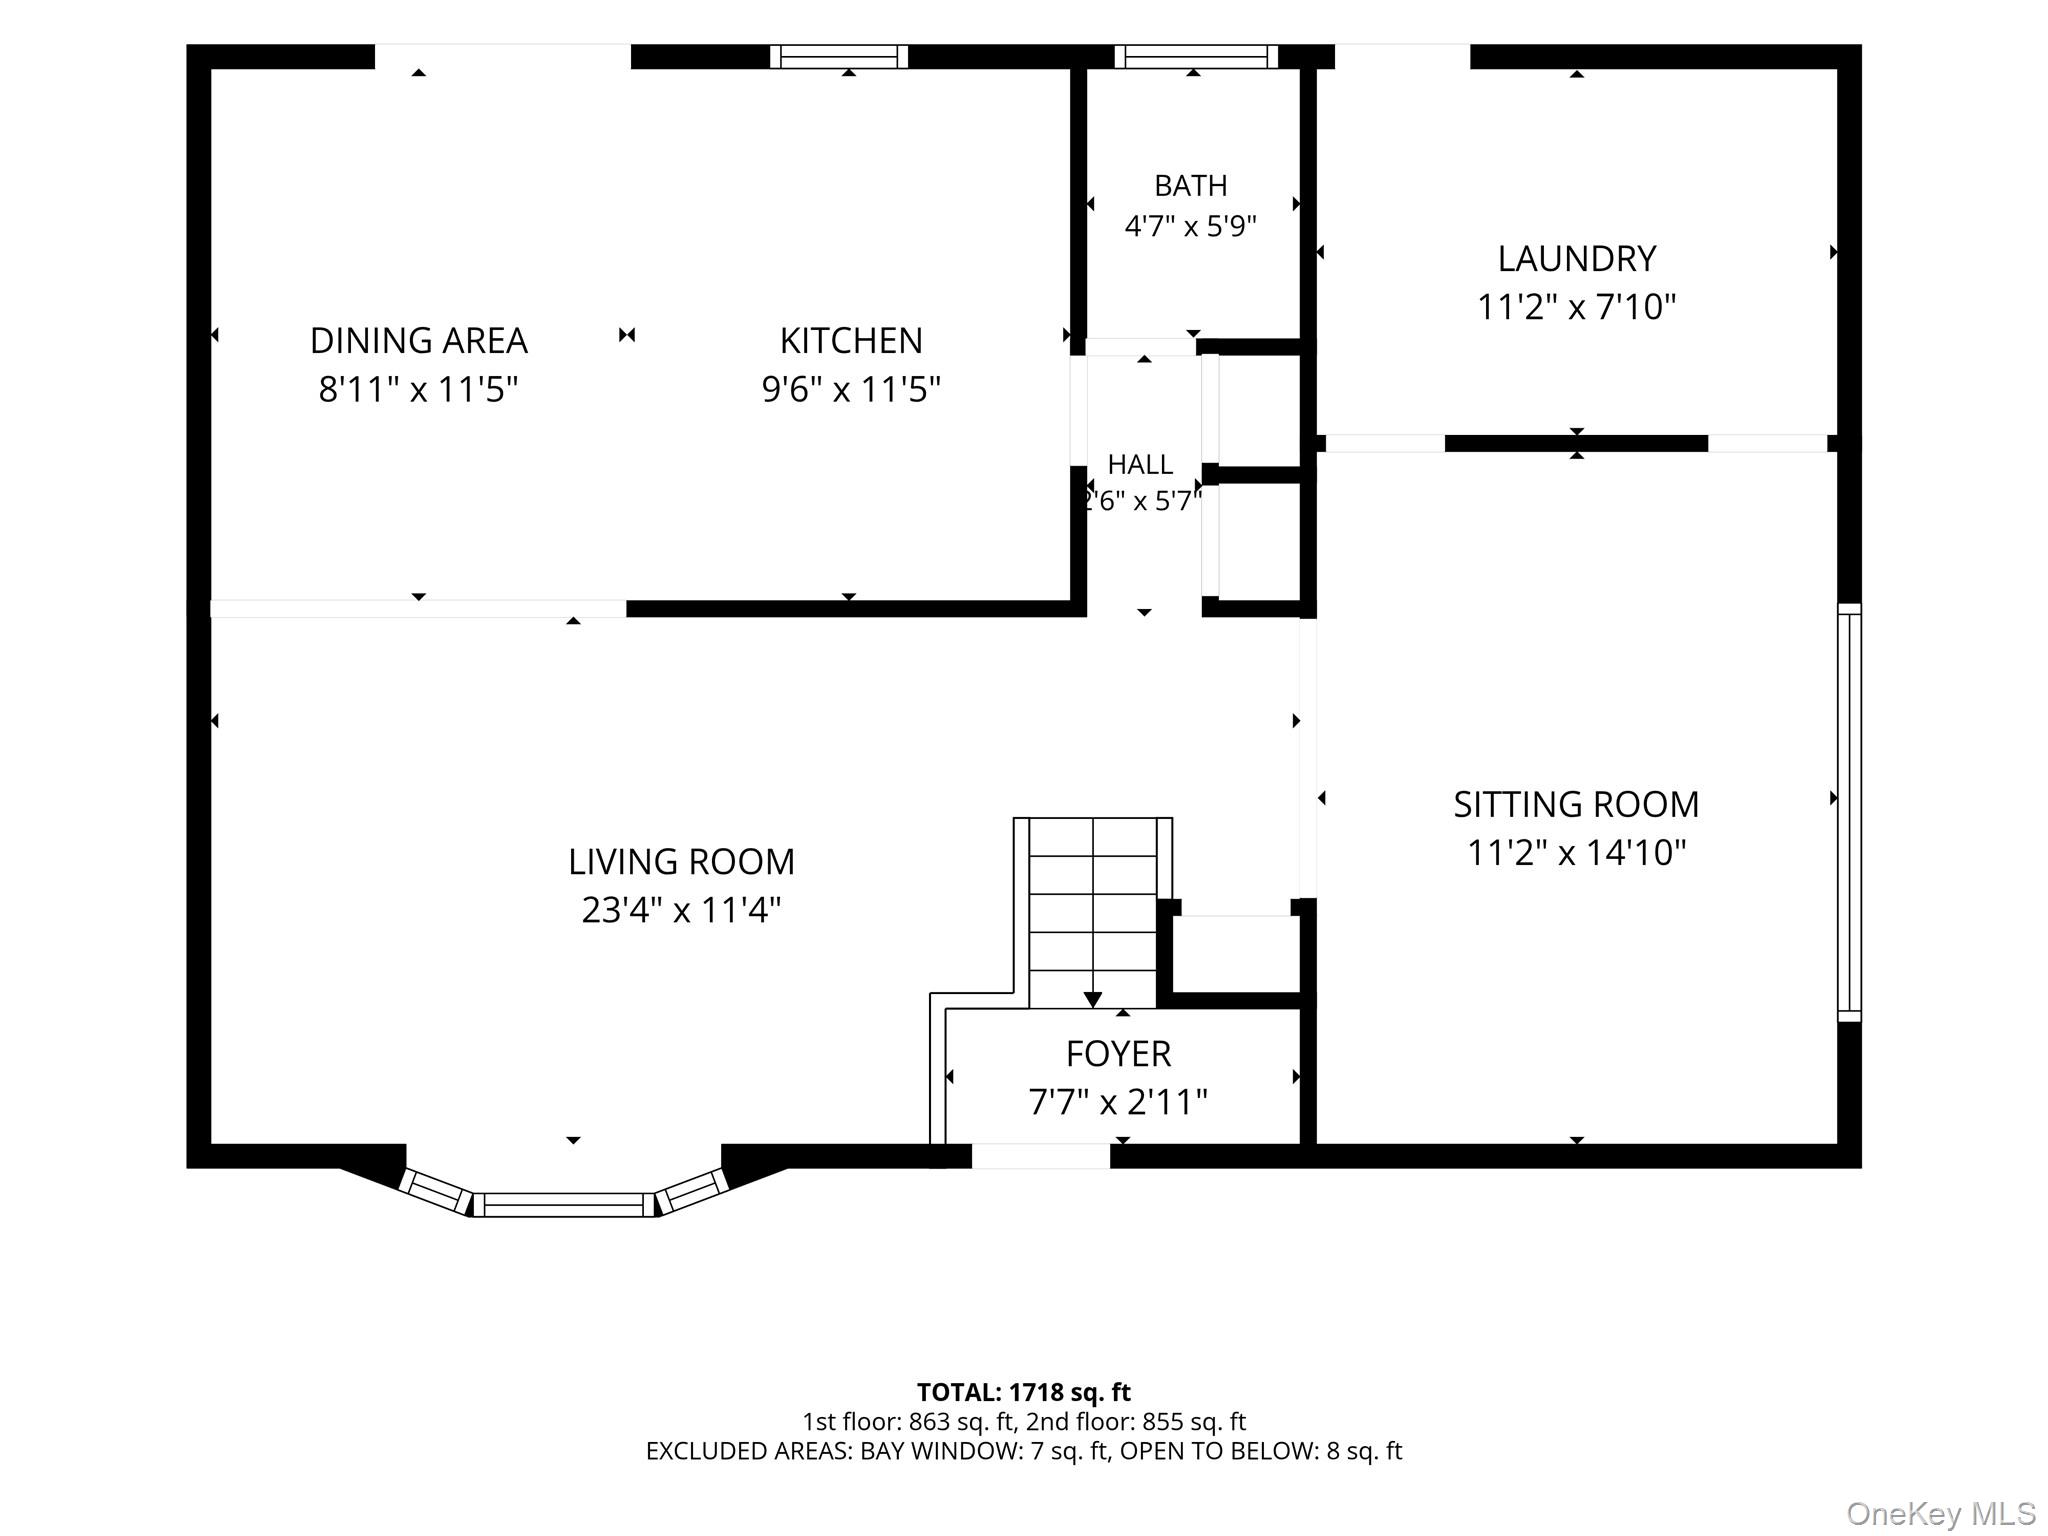
As you enter the house, soaring 12 ft. ceilings create a bright, open feel, while hardwood and laminate flooring add warmth and character. The eat-in kitchen with ample cabinetry offers a restful space for casual dining and opens to the garden through French double doors, creating an effortless connection between indoor and outdoor living.
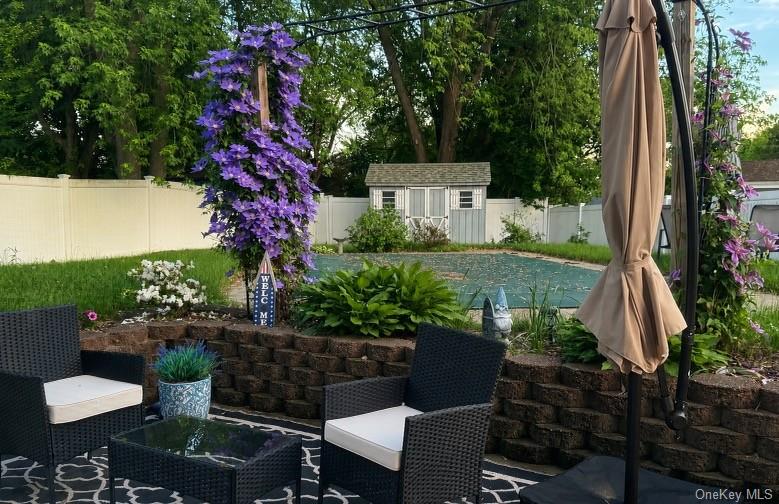
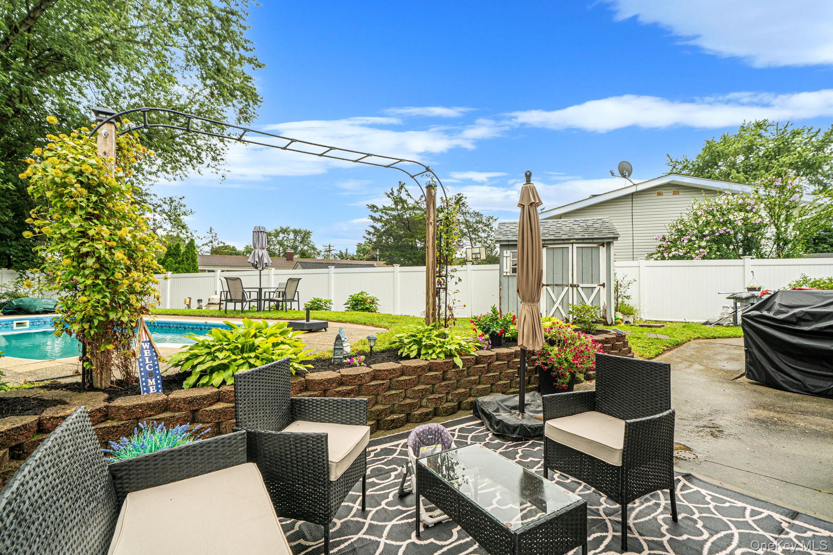
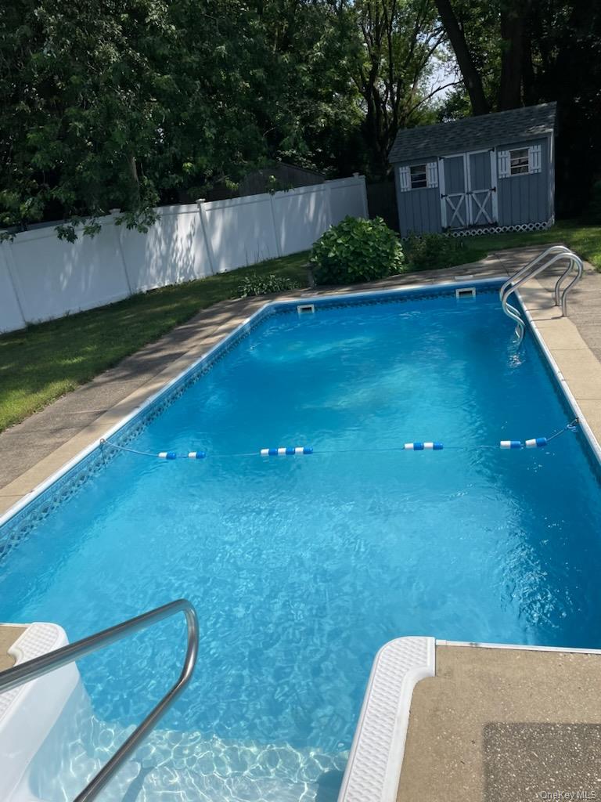
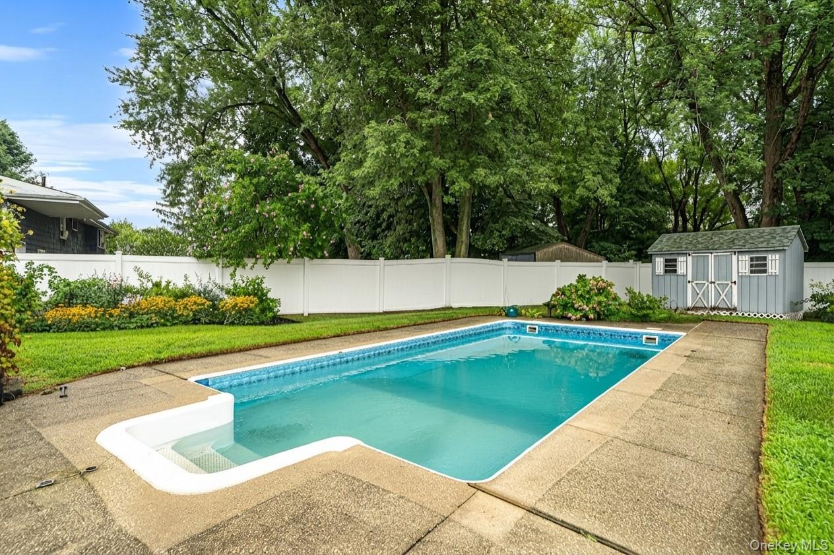
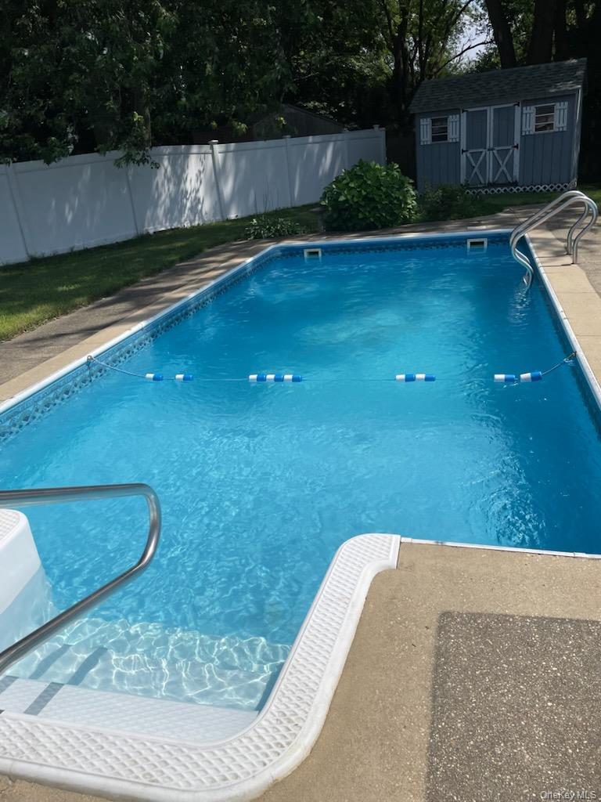
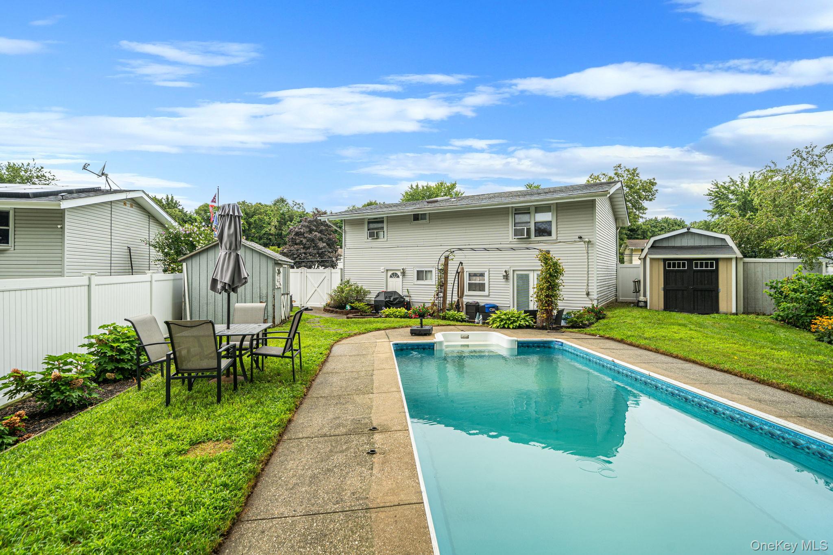
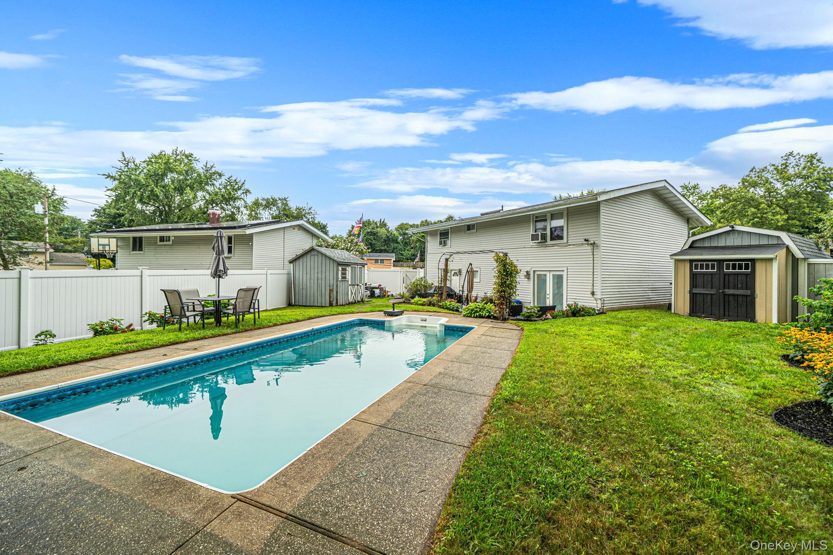
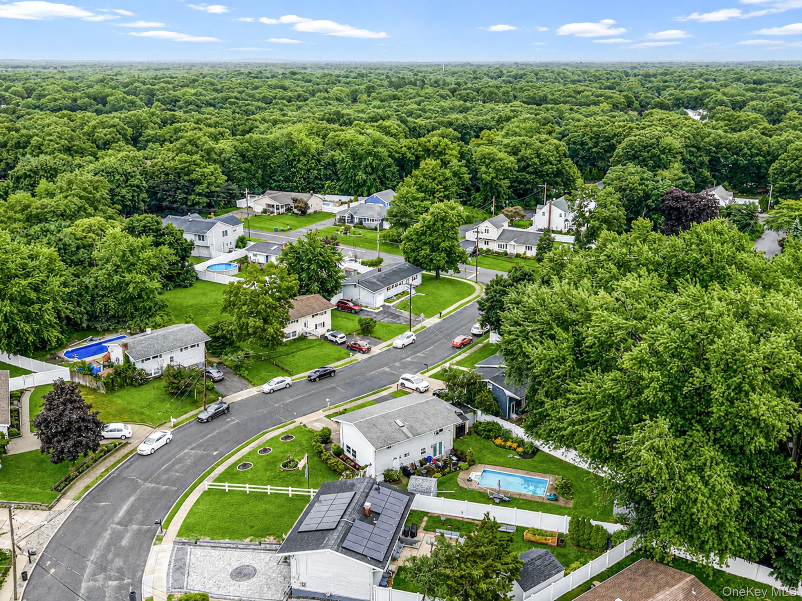
The real showstopper awaits outside! A luxurious in-ground 12' x 24' pool surrounded by lush landscaped grounds, creates the perfect oasis for summer entertaining, relaxing, and enjoying your own backyard retreat! A spacious patio provides the ideal spot for outdoor dining and gatherings, while two private driveways add everyday convenience.
Additional highlights include natural gas baseboard heating, skylights, Whirlpool tub, pendant fans, and more! With its spacious interior, striking ceiling height, main floor utility room with outside entrance, impressive landscaping, and resort-inspired backyard, this property truly stands out from the rest! Come see everything this Selden home has to offer and imagine making it your own!

3
beds

2
baths

1,308 Sq.Ft. LIVING AREA

9,583 Sq.Ft. lot

Marlanea  Sopp

Marlanea Sopp

Features & Amenities

Interior

  • total bedrooms3
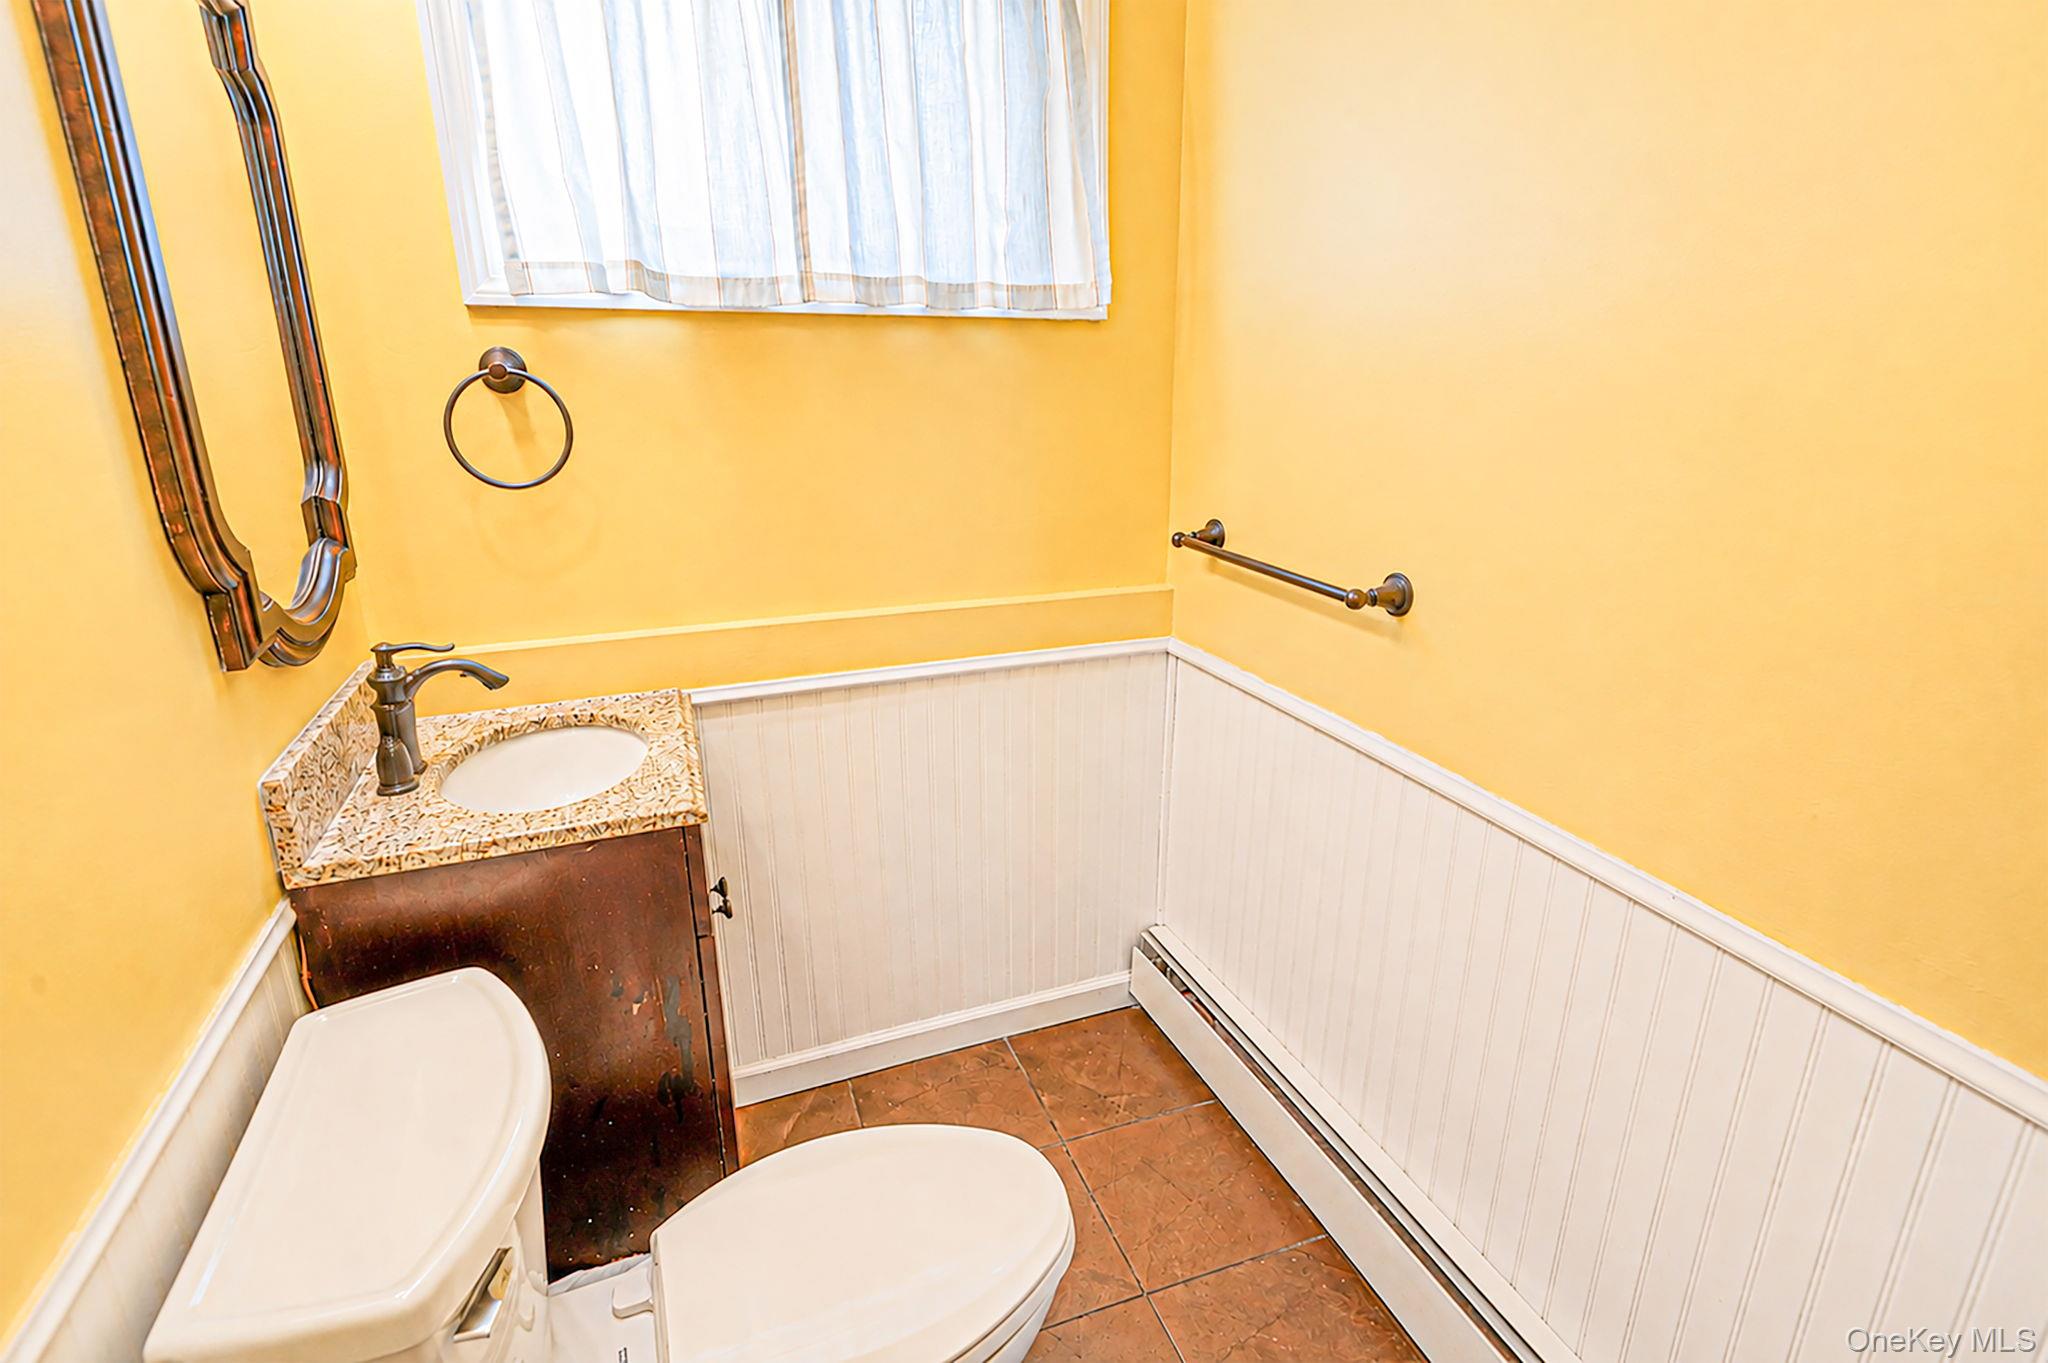
  • Total bathrooms2
  • full bathroom1
  • half bathroom1
  • Flooring Hardwood, Laminate
  • APPLIANCES Gas Cooktop, Refrigerator
  • other interior Features Eat-in Kitchen

Area & Lot

  • Status For Sale
  • Living Area1,308 Sq.Ft.
  • Total Area1,308 Sq.Ft.
  • Lot Area9,583 Sq.Ft.
  • MLS® ID1038346
  • TypeResidential
  • YEAR BUILT1965
  • Architecture StylesHi Ranch
  • Elementary SchoolNew Lane Memorial Elementary School
  • Middle SchoolSelden Middle School
  • High SchoolNewfield High School
  • School DistrictMiddle Country

Exterior

  • Garage Space1.0
  • water SourcePublic
  • utilitiesElectricity Connected, Natural Gas Connected, Trash Collection Public, Water Connected
  • PoolFenced, In Ground
  • lot featuresBack Yard, Front Yard, Private
  • parkingDriveway, Garage, Other, Private
  • HEAT TYPEBaseboard, Natural Gas
  • AIR CONDITIONINGWall/Window Unit(s)
  • sewerCesspool

Financial

  • Sales Price$625,000
  • Real Estate Tax $11,051/yr
View Virtual Tour
image

Schedule a Showing

I would love to show you my beautiful property. Please select your preferred date and time below. I will be in touch shortly to confirm your appointment.

Schedule a Showing

I would love to show you my beautiful property. Please select your preferred date and time below. I will be in touch shortly to confirm your appointment.

Thank you for your interest in 44 Buckskin Lane, Selden, NY 11784. We are reviewing your request and will be in touch shortly!

Mortgage Calculator

Estimate your monthly mortgage payment, including the principal and interest, property taxes, and HOA. Adjust the values to generate a more accurate rate.

All estimates are provided for informational purposes only. Actual amounts may vary.
$0,000 Your Payment 20 15 65
$0,000 Your Payment

Work With Marlanea

With over 30 years of experience, exceptional market knowledge, and a commitment to personalized service, every client receives the guidance and advocacy needed to achieve their real estate goals with confidence.

Follow Me on Instagram