Leave a Message

Thank you for your message. I will be in touch with you shortly.

151-65 26 Avenue
Courtesy of Keller Williams Rlty Landmark, Marlanea Sopp CBR Listing Contact: 718-475-2700 
Sold

151-65 26 Avenue

151-65 26 Avenue, Flushing, NY 11354

$1,875,000
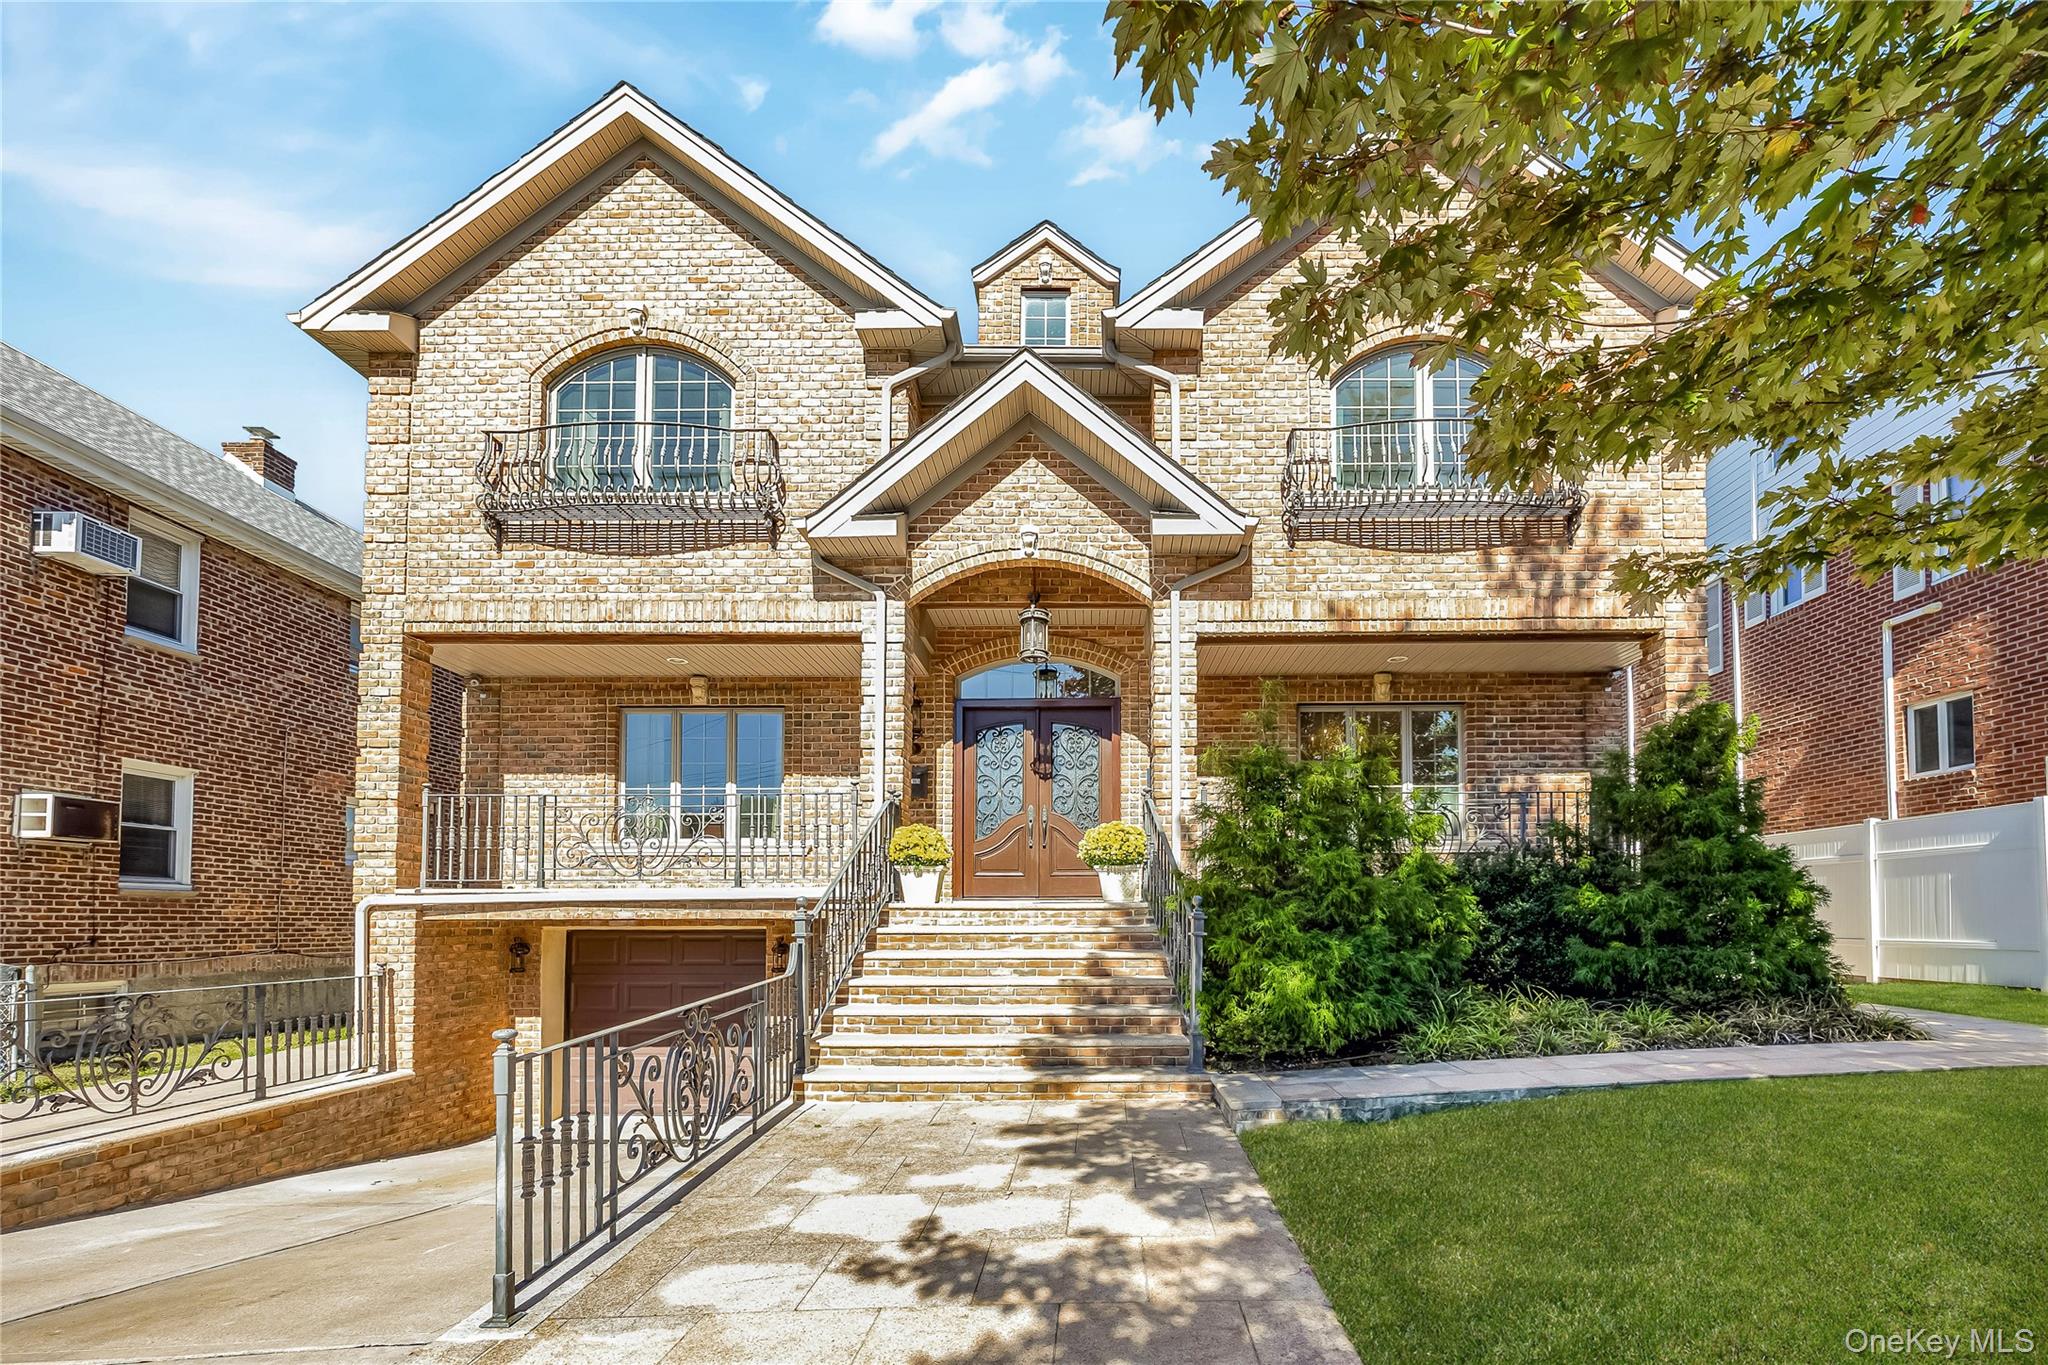
Welcome to this one-of-a-kind, custom built, fully renovated home in the highly desirable area of Flushing North! Here you will find an exclusive, SOUTH-FACING BRICK contemporary home, set on a 60'X95' lot. Property highlights include: *high efficiency RADIANT FLOOR HEATING through-out *3 zone RHEAM CENTRAL AIR *GOURMET CHEF'S KITCHEN *48" WOLF gas range *3 WOLF ovens (1 built-in) *SUB-ZERO refrigerator *SUB-ZERO 81-bottle 2 zone wine cooler *BOSH dishwasher *DACOR warming drawer *BROAN 1500 CFM range hood *Filtered water pot filler *Filtered water ice maker *Filtered water tap with INSTAHOT *impressive 5'x8' GRANITE ISLAND (seats 6) *TRAVERTINE/MARBLE flooring *dual PELLA sliding glass doors with integrated blinds providing access to the EXPANSIVE GRANITE DECK *Private PRIMARY BEDROOM SUITE *SPA-STYLE MARBLE PRIMARY BATH *oversized AIR TUB with mood lighting *DOUBLE VANITIES *WALK-IN SHOWER *private MARBLE WATER CLOSET *oversized WALK-IN CLOSET *additional 2ND FLOOR LAUNDRY hook-ups. Three very SPACIOUS ADDITIONAL BEDROOMS with MIRRORED DOUBLE CLOSET DOORS and an ADDITIONAL SPA BATHROOM round out the upstairs living quarters. Other property highlights include: *45 foot GRANITE DECK *main floor BONUS OFFICE *partially FINISHED BASEMENT *BONUS BASEMENT (unfinished) with 2 OUTSIDE ENTRANCES (approximately 40'X15') *ANDERSON windows *custom Honduran MAHOGONY doors through-out *intricate IRONWORK RAILINGS *CATHEDRAL ENTRY foyer *up to 10 FOOT CEILINGS *GAS FIREPLACE with remote control *CRYSTAL chandelier *VIDEO surveillance and ALARM systems *commercial FIRE ALARM system *video INTERCOM *CENTRAL VACCUM *HARDWIRED HIGH-SPEED INTERNET/TV/PHONE cables throughout *pre-wired 7.2 SURROUND SOUND in several rooms *pre-wired WHOLE HOUSE SOUND *FIOS and SPECTRUM wired *full sun 35' VEGETABLE GARDEN with compost *up to 6 CAR PARKING on premises *deep GARAGE. This exquisite owner designed residence truly checks every box -- with premium appliances, contemporary technology, architectural details and ample space to entertain. Whether you're hosting 18 in the opulent 16' dining room, relaxing on the sun-drenched 40'x15' granite deck, or enjoying music in every room, this home offers luxury and lifestyle without compromise! Enjoy beautiful BOWNE Park and MEMORIAL FIELD just two minutes away! Commuting is a breeze with the QM-2 NYC Express Bus and Q-15 bus to Main Street, under ten minutes to the LIRR station for travel into Manhattan or Long Island! Shops, cafes, restaurants, schools, houses of worship, all within easy reach. Schedule your private tour today!

4
beds

3
baths

3,440 Sq.Ft. LIVING AREA

5,700 Sq.Ft. lot

Marlanea  Sopp

Marlanea Sopp

Features & Amenities

Interior

  • total bedrooms4
  • Total bathrooms3
  • full bathrooms2
  • half bathroom1
  • Laundry room Electric Dryer Hookup, Gas Dryer Hookup, In Basement, Laundry Room, Multiple Locations, Washer Hookup
  • Flooring Ceramic Tile, Combination, Concrete
  • Fireplace Gas, Living Room
  • APPLIANCES Convection Oven, Cooktop, Dishwasher, Dryer, Electric Oven, ENERGY STAR Qualified Appliances, Exhaust Fan, Freezer, Gas Cooktop, Microwave, Refrigerator, Washer, Indirect Water Heater, Wine Refrigerator
  • other interior Features Breakfast Bar, Cathedral Ceiling(s), Central Vacuum, Chandelier, Chefs Kitchen, Crown Molding, Double Vanity, Eat-in Kitchen, ENERGY STAR Qualified Door(s), Entrance Foyer, Formal Dining, Granite Counters, High Ceilings, High Speed Internet, His and Hers Closets, Kitchen Island, Low Flow Plumbing Fixtures, Marble Counters, Natural Woodwork, Open Floorplan, Open Kitchen, Pantry, Primary Bathroom, Recessed Lighting, Smart Thermostat, Soaking Tub, Sound System, Speakers, Stone Counters, Storage, Walk Through Kitchen, Walk-In Closet(s), Washer/Dryer Hookup, Wired for Sound

Area & Lot

  • Status Sold
  • Date Sold March 11, 2026
  • Living Area3,440 Sq.Ft.
  • Lot Area5,700 Sq.Ft.
  • MLS® ID926693
  • TypeResidential
  • YEAR BUILT1955
  • NeighborhoodFlushing
  • Architecture StylesColonial, Contemporary
  • View DescriptionBridge(s), City, Trees/Woods
  • Elementary SchoolPs 21 Edward Hart
  • Middle SchoolJhs 185 Edward Bleeker
  • High SchoolFlushing High School
  • School DistrictQueens 25

Exterior

  • STORIES3
  • Garage Space1.0
  • water SourcePublic
  • utilitiesCable Connected, Electricity Connected, Natural Gas Connected, Phone Connected, Sewer Connected, Trash Collection Public, Underground Utilities, Water Connected
  • lot featuresBack Yard, Cleared, Front Yard, Garden, Landscaped, Level, Near Public Transit, Near School, Near Shops, Paved, Private, Views
  • parkingDriveway, Garage, Garage Door Opener, Off Street, Oversized, Private
  • HEAT TYPEENERGY STAR Qualified Equipment, Forced Air, Hot Air, Hot Water, Radiant, Radiant Floor
  • AIR CONDITIONINGCentral Air, Ductwork, ENERGY STAR Qualified Equipment, Zoned
  • sewerPublic Sewer
  • SubstructureConcrete Perimeter
  • security FeaturesFire Alarm, Security Lights, Security System, Smoke Detector(s), Video Cameras
  • other exterior FeaturesBasketball Hoop, Fire Pit, Garden, Gas Grill, Juliet Balcony, Lighting, Rain Gutters, Speakers

Financial

  • Sales Price$1,875,000
  • Real Estate Tax $18,321/yr

Flushing

Explore

Work With Marlanea

With over 30 years of experience, exceptional market knowledge, and a commitment to personalized service, every client receives the guidance and advocacy needed to achieve their real estate goals with confidence.

Follow Me on Instagram